


Unit Information
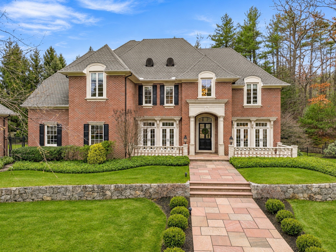
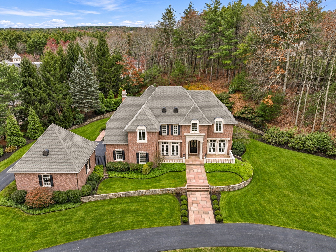
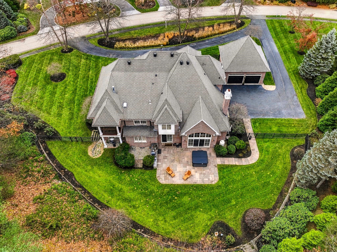
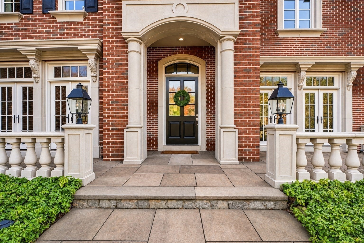
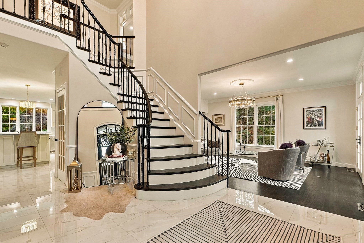
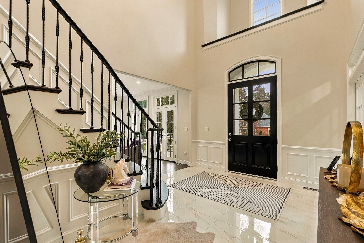
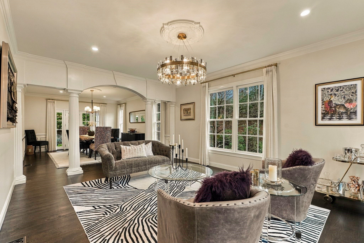
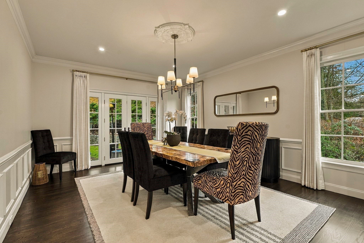
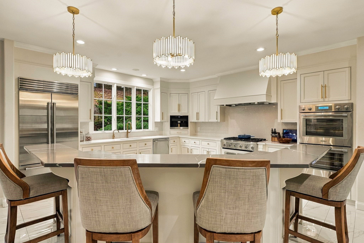
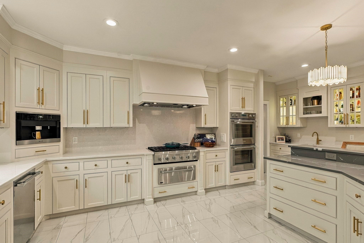
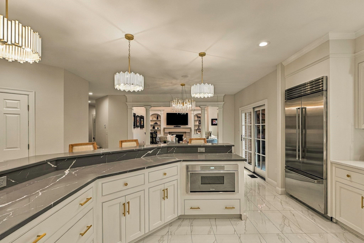
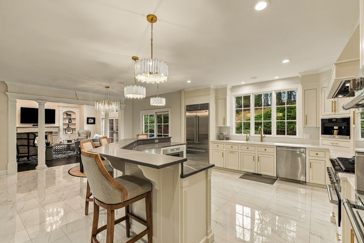
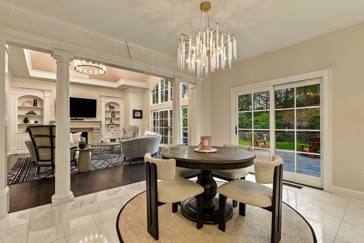
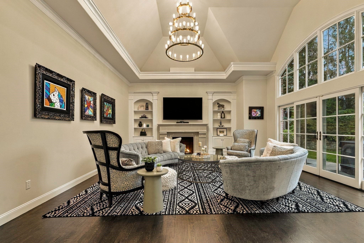
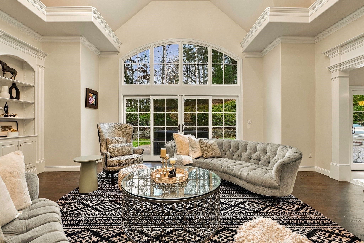
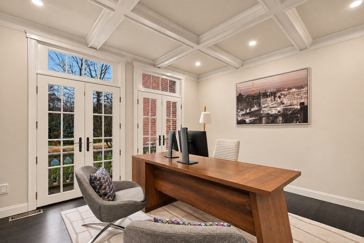
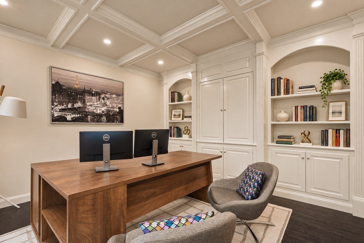
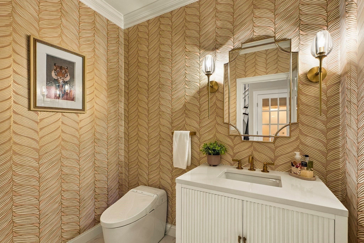
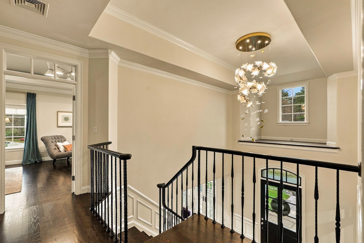
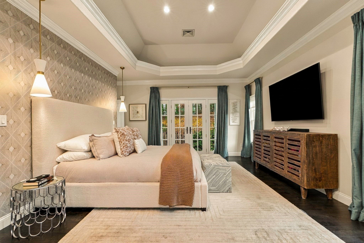
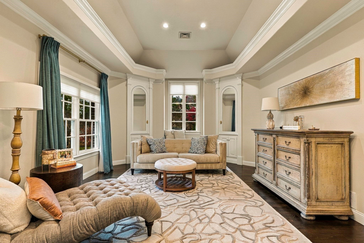
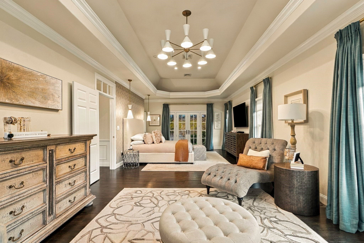
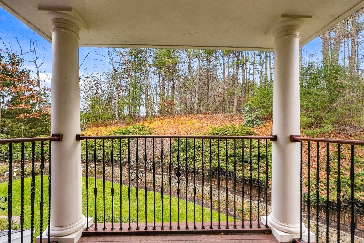
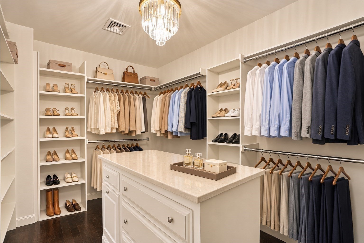
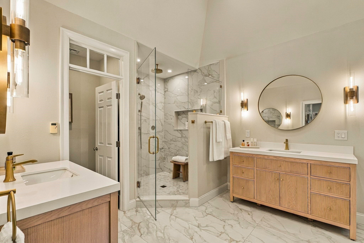
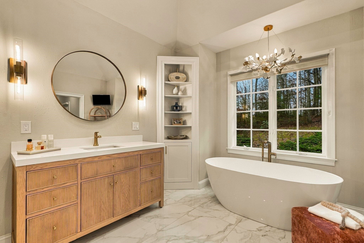
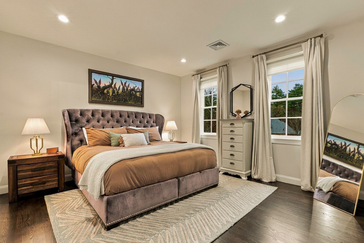
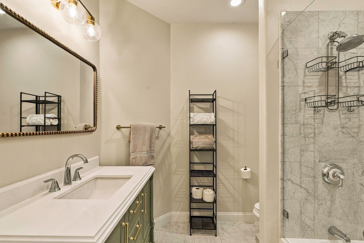
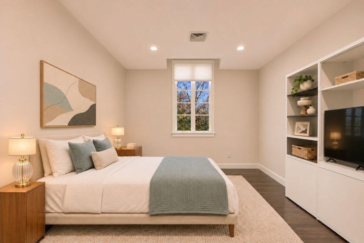
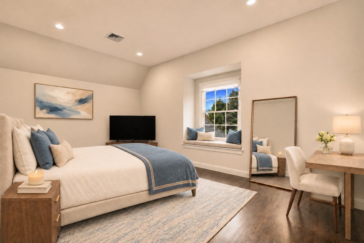
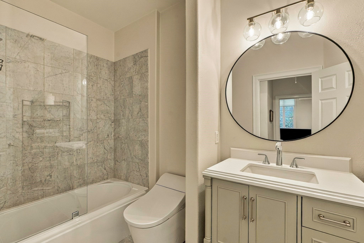
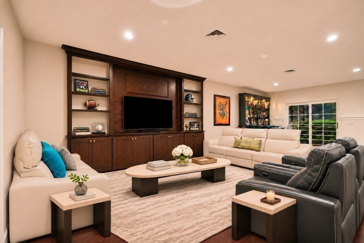
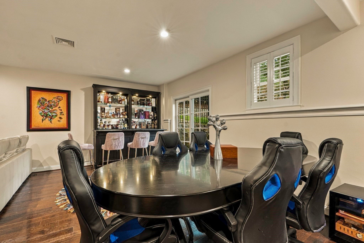
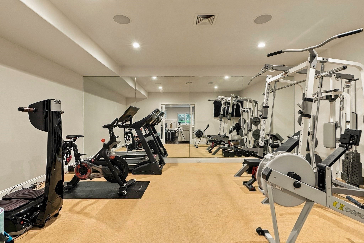
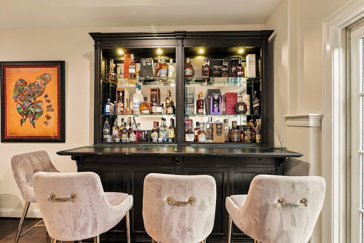
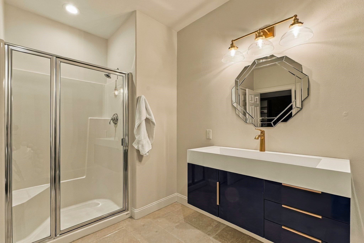
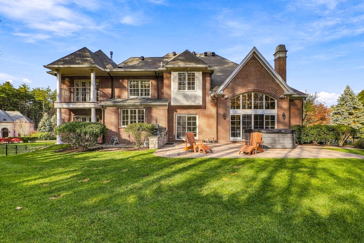
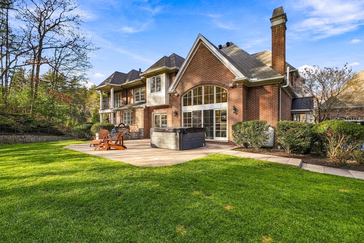
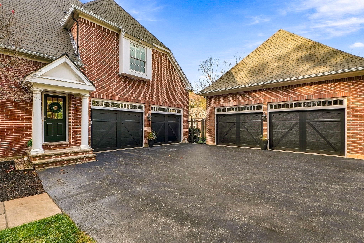
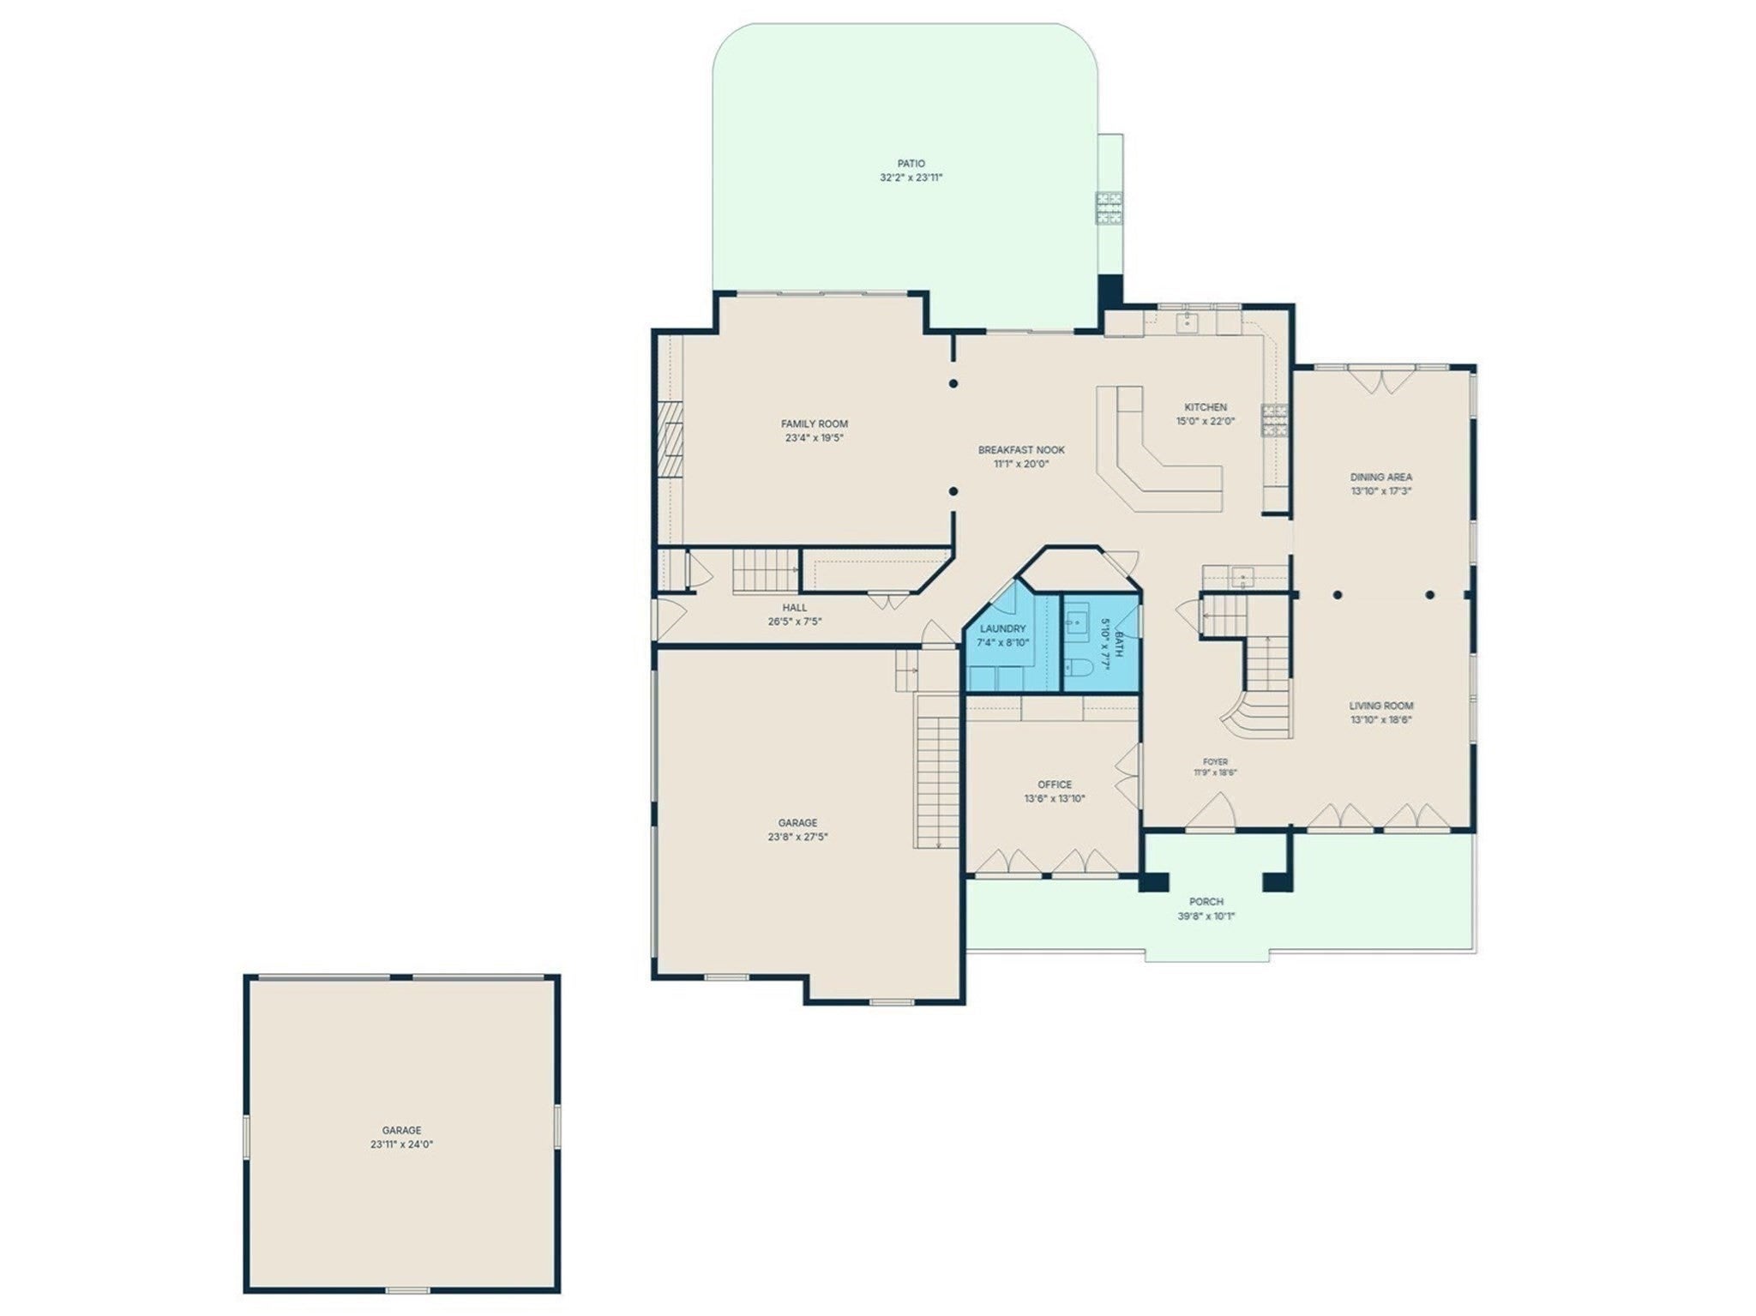
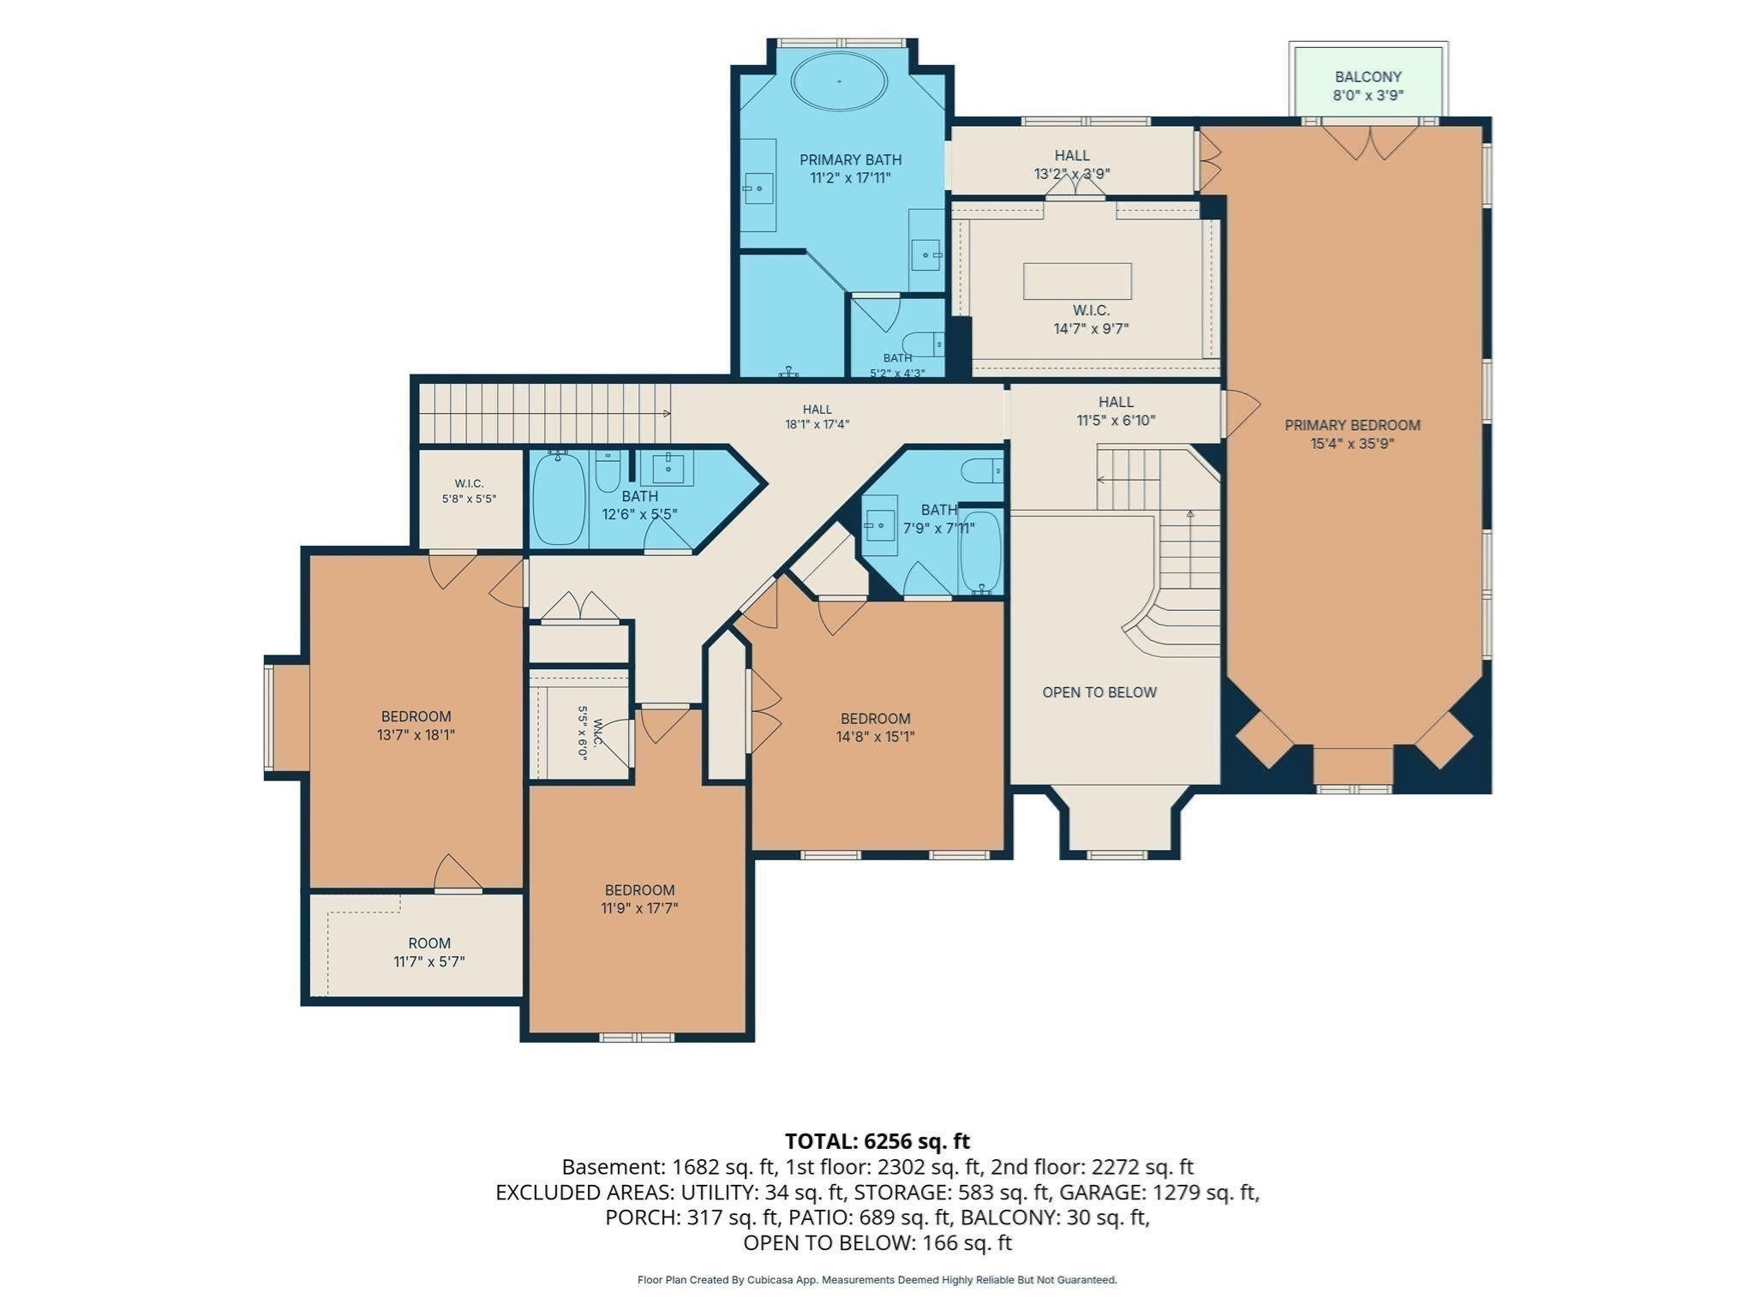
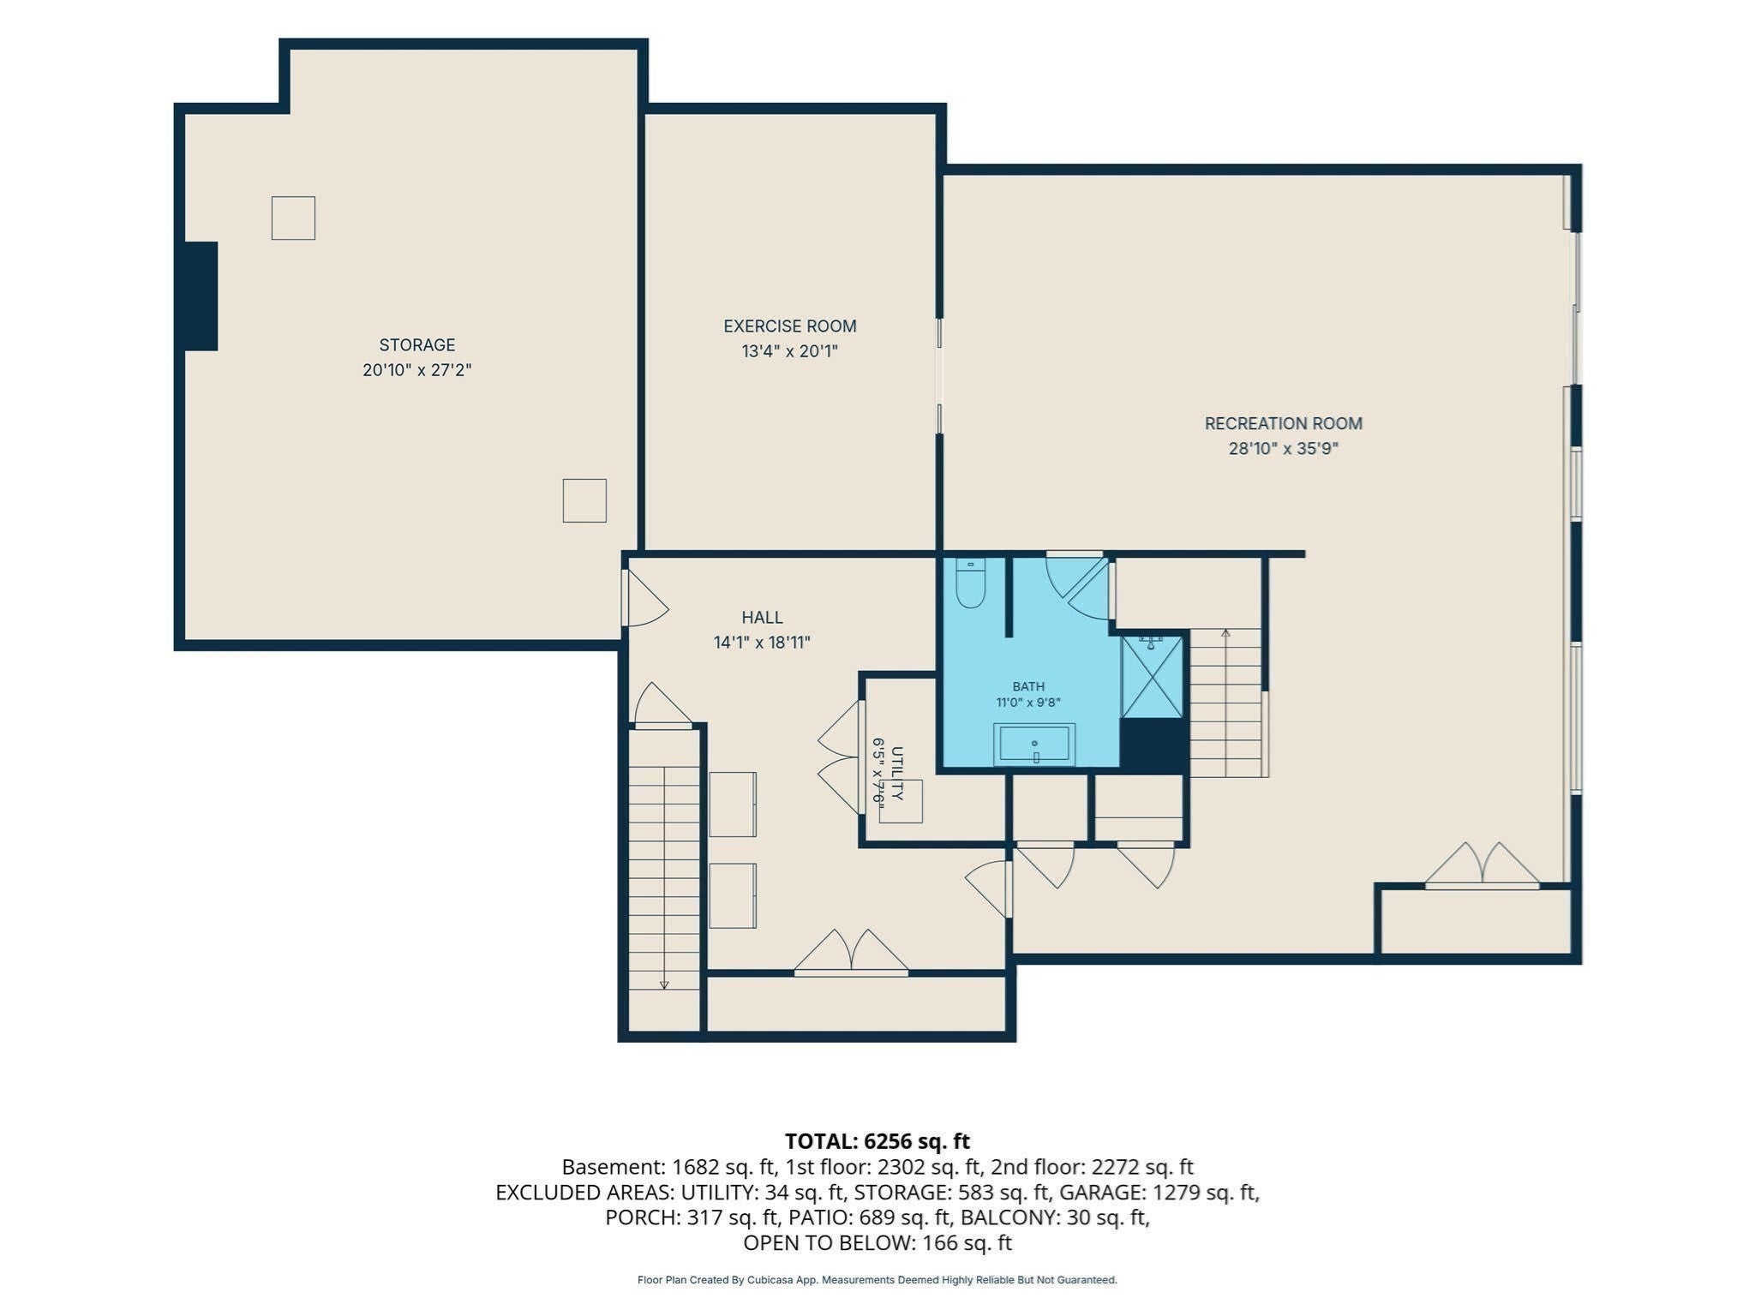
Timeless architecture, beautifully reimagined interiors and more than $300,000 in upgrades distinguish this private estate in Hopkinton's Cranberry Cove. Set on 1.38 professionally landscaped acres, this custom Colonial offers 6,256 square feet across 3 levels with four bedrooms, 4.5 baths and an elegant balance of gracious entertaining spaces and inviting private retreats. A sweeping curved staircase makes a memorable first impression, while high ceilings, custom millwork, oversized doors and transom windows offer architectural distinction and beautiful natural light. New and refinished floors complement elegant living and dining rooms, a French-door office with coffered ceiling and floor to ceiling exterior French doors and a welcoming vaulted family room anchored with masonry fireplace crafted with Texas limestone mantle. At the heart of the home, the renovated chef's kitchen pairs inset cabinetry, quartz countertops and backsplash, a custom vent hood & a brand new full suite of Thermador appliances. Two walk-in pantries! Radiant-heated porcelain flooring brings another layer of comfort to this beautifully appointed gathering space. The redesigned primary suite offers a serene escape, with a tray ceiling, French doors opening to a Juliet balcony, inspiring sitting room and a luxurious renovated bath featuring dual vanities, stand-alone tub, oversized shower and radiant-heated floors. Three more bedrooms with walk-in closets, refinished hardwood floors & thoughtfully renovated bathrooms extend the home's polished aesthetic. The walkout lower level invites relaxed entertaining with a bar, gathering space, home gym, updated full bath and radiant-heated floors. Other upgrades include the entire house freshly painted with custom textured paint, new Mass Save insulation, all the lighting and hardware, a new HVAC set for heating & cooling, as well as new washer & dryer. The new car lift and hot tub are negotiable. Outside, a generous bluestone patio framed by stone walls creates an enchanting setting for alfresco dinners and quiet evenings overlooking the private grounds. Four garage bays, with optional car lift for 2 more cars in a detached two-car garage, feature radiant heated floors in each bay. From its distinctive Hallmark craftsmanship to its beautifully renewed interiors, 11 Wescott Drive offers an exceptional setting for your next chapter. Schedule your private showing and experience it firsthand.
- Additional Details
- Status: New
- Type: Single Family, Single Family Residence
- Zip Code: 01748
- Parking
- Garage: 6
- Garage Capacity: 6
- Parking: Paved,Attached,Detached,Heated Garage,Off Street,Garage
- Parking Spaces: 16
- Rooms and Dimensions
- Total Rooms: 10
- Has Basement: Yes
Loading...
$2,650,000
- Status: New
- Listing ID: 73601746
- Bedrooms: 4
- Full Baths: 4
- Half Baths: 1
- Living Area: 6,256 sqft Convert
- Lot Size: 60,112 sqft Convert
- Acres: 1.38
View description

Luxury Residential Group
(617) 233-5800
Receive more info or arrange a tour
When you are ready, please contact us and we will put our unrivaled knowledge of the Boston real estate market to work for you. Whether you are buying a luxury condo or renting a luxury apartment, we pledge to make your experience as stress free and enjoyable as possible.
Please call, email, or send us a message through the web form below. An LRG Real Estate agent will contact you promptly.

 LRG Luxury Residential Group | 355 Boylston St, Boston MA 02116 | (617) 233-5800 | |